


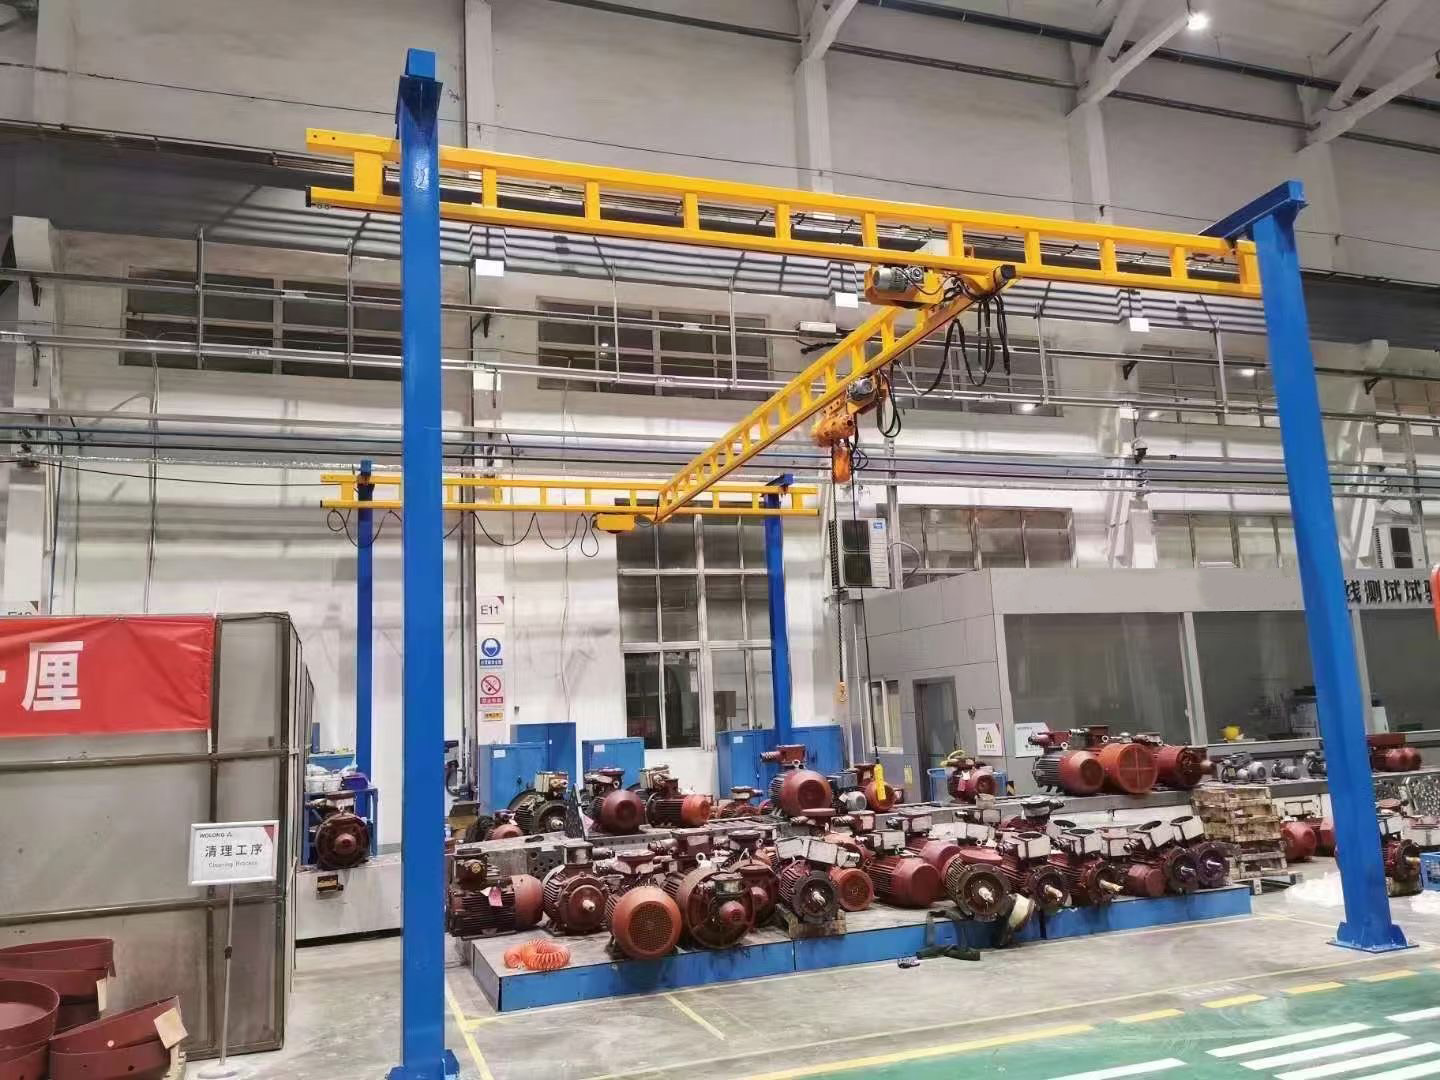
KBK light crane system
Ceiling-Suspended vs. Freestanding KBK Cranes: Selecting the Optimal Structural Design
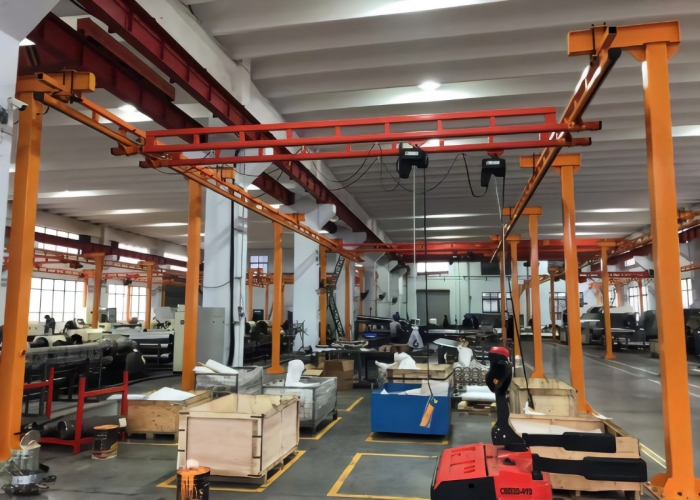
Selecting the appropriate structural configuration for a workstation crane is a critical engineering decision for plant managers, building developers, and industrial engineers. The modular KBK light crane system offers exceptional layout flexibility, but choosing between a ceiling-suspended installation and a freestanding floor-mounted portal structure determines how smoothly the crane integrates with your facility. Both mounting configurations provide identical low-friction lifting performance, but they differ significantly in building structural requirements, floor space utilization, installation lead time, and total project cost.
Why Structural Configuration Selection Matters
Installing a crane system without verifying building structural capacities can lead to roof overload risks, compromised building warranties, or unnecessary civil engineering expenses. A well-planned structural evaluation ensures that:
- Roof trusses and ceiling beams are not subjected to unverified dynamic shock loads
- Shop-floor aisles remain unobstructed for forklifts, automated guided vehicles (AGVs), and carts
- Crane track layouts align perfectly with current and future machine configurations
- Installation downtime is minimized through pre-engineered clamping or anchoring methods
- Capital expenditure aligns directly with facility ownership status (leased vs. owned building)
Matching the crane mounting configuration to your building’s physical limits ensures a safe, cost-effective, and highly productive installation.
Key Strategies for Choosing the Right KBK Structure
- Perform a Structural Roof Capacity Assessment
Before selecting a ceiling-suspended KBK crane, obtain certified structural engineering calculations for your building’s roof trusses or ceiling I-beams. The roof structure must support the combined weight of the track profile, hoists, rated live load, and dynamic impact factors. If the ceiling capacity is insufficient or unverified, a freestanding portal structure is the safest alternative. - Evaluate Floor Space and Traffic Clearance
Ceiling-suspended systems utilize universal beam clamps to hang directly from overhead roof structures, leaving 100% of the floor space completely open. If floor area is tight or forklifts travel across work cells, a suspended system is ideal. Conversely, freestanding portal frames require vertical steel columns bolted to the floor, which must be positioned carefully to avoid blocking aisles. - Weigh Foundation Anchor Requirements vs. Ceiling Clamping
Freestanding KBK systems transfer all lifting loads directly to the floor. They require reinforced concrete slabs of sufficient thickness and compressive strength (typically 150 mm to 200 mm of 3,000 PSI concrete) to secure heavy-duty chemical anchor bolts. Ceiling-suspended systems eliminate floor drilling entirely, clamping directly onto existing structural steel without building modification. - Account for Multi-Bridge Load Distribution
If your application requires multiple crane bridges running along the same runway tracks, calculate cumulative wheel loading. Articulated suspension hangers on ceiling-hung systems absorb lateral swaying and bridge skewing, while freestanding structures provide rigid structural frames capable of handling multiple hoists working simultaneously in adjacent bays. - Consider Building Lease Terms and Future Relocation
If you operate in a leased industrial building, drilling into structural roof beams or pouring specialized foundations may be restricted. A freestanding portal frame can be bolted to standard concrete floors and disassembled completely when moving to a new facility, leaving the building structure untouched.
Real-World Examples of Structural Success
A precision sheet metal fabrication shop in Katowice leased a pre-engineered steel warehouse with lightweight roof trusses unable to support overhead loads. By installing a freestanding KBK portal structure with four perimeter columns, the shop added a 1,000 kg double-bridge crane over its laser cutting cells in just two days, avoiding costly building reinforcement and saving over €18,000 in structural engineering fees.
Conversely, an aerospace sub-assembly facility in Bristol installed a 24-meter ceiling-suspended KBK runway system clamped directly to the heavy structural steel I-beams of its manufacturing hangar. The suspended design kept the floor completely free of columns, allowing long aircraft tooling fixtures and rolling dollies to pass underneath without restriction.
Benefits for Local Businesses
Understanding the structural trade-offs between KBK mounting configurations enables companies to achieve:
- Structural Safety: Eliminates structural overload risks by aligning crane weight with verified building capacities.
- Optimized Floor Usability: Preserves open floor space for material carts and pedestrian traffic.
- Cost Control: Avoids unnecessary civil engineering, concrete excavation, or roof structural retrofits.
- Rapid Project Commissioning: Pre-engineered clamps and bolted joints ensure fast installation with minimal plant disruption.
- High Asset Portability: Both configurations can be easily unbolted, reconfigured, or relocated as business needs evolve.
Both ceiling-suspended and freestanding KBK crane systems deliver outstanding workstation lifting performance when properly matched to facility conditions. By carefully assessing roof load limits, floor space requirements, and long-term facility plans, plant managers can select the perfect structural configuration to support safe, long-term operational growth.
